KNOWLEDGE BASE
Structural Engineer’s Guide Part 1: Using Add Loads
Steel joists are highly efficient structural members for carrying precisely specified loading. But what happens when you know some sort of loading will occur, but not where or how much? Engineers rarely have all the details on the weight or location of HVAC units, partitions, or other mechanical equipment in early design stages. So how should they proceed?
Add loads and bend checks are an elegant solution to this issue. These tools help engineers design steel joists for the "mostly known," allowing construction projects to stay on schedule without being delayed with RFIs, as well as final structures able to accommodate future changes without expensive field modifications. Instead of scrambling for last-minute fixes, engineers can build in flexibility from the start. This Insight article will break down add loads with bend checks covered separately.
ADD LOADS: WHAT THEY ARE AND WHY THEY MATTER
An add load (sometimes stylized as "ad-load") is a specified load magnitude that will be applied at any one panel point along the joist span. The Steel Joist Institute recommends specifying add loads on structural contract drawings with: "Design for (___) lb. concentrated load located at any one panel point along the joist."
To be clear, it is not adding that concentrated load at every panel point. Instead, the joist design is checked for multiple load cases, applying the load at the first panel point and designing accordingly, then the second panel point and designing accordingly, etc.

To continue being clear, let’s define a "panel point" as well. That refers to the connection of a joist chord to a joist web.
The specified add load should include all additional loads to be carried at the joist’s panel points. A joist specified with a 1,000-lb "add load" can carry one 1,000-lb load… or two 500-lb loads… or four 250-lb loads. If those loads are located at panel points, the joist has already been designed to handle it.
PRACTICAL APPLICATION EXAMPLE
Let’s put this into practice with a hypothetical. Assume you have a structural design with a typical designation selected that covers the typical gravity loading. But there is an RTU to be located somewhere to be selected by others at some point.
This situation can be simplified with some reasonable assumptions or asking for whatever partial information is available. Per the RTU supplier, the curbs will be spaced greater than 4 ft apart and the unit will be light enough that the individual point loads will be at or below 500 lbs each.
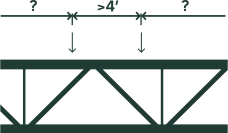
Specifying for this condition is very simple: it is a 1,000 lb add load. Which could be described with SJI’s suggested language of "design joist for 1,000 lb concentrated load located at any one panel point along the joist."
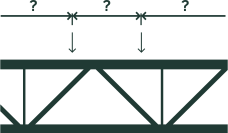
There is one complication though. What happens if that RTU is located off a panel point? Now those concentrated loads are falling on the top chord angle with no webs below, which induces bending.
There are three possible solutions:
- Assume some wiggle room on how far that panel point extends shown in the image below with the <x" note. This is variable depending on the EOR’s comfort level.
- Specify an additional web to be located and installed in the field once the load location is known.
- Specify a bend check to ensure the chord angles are designed to handle that point load magnitude.
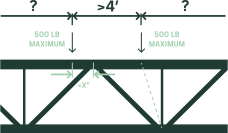
This allows the project to continue moving forward without being delayed by a joist detailer asking for information that likely isn’t available.
WHY USE ADD LOADS?
Add loads offer flexibility. Engineers don’t always know where loads will go, but they do know they’ll be something out there. Add loads provide a safeguard against late-stage surprises.
They can prevent costly field modifications. If unaccounted-for loads are introduced later, on-site reinforcing may be necessary, leading to costly rework and schedule delays.
Add loads are efficient. Specifying add load streamlines design. Though it may result in a heavier design compared to a theoretically perfect specification, it is far better than delaying the project with RFIs or field modifying the joist due to load changes.
WHEN ARE ADD LOADS USED?
- HVAC and Mechanical Equipment: RTUs, HVAC systems, and other mechanical units are among the most common applications for add loads. These loads are often determined late in the structural design process, meaning the structural system must be prepared for their eventual placement.
- Hanging Loads: Gymnasiums, stadiums, and theaters frequently require hanging loads such as:
- Basketball hoops (1,000–2,000 lbs)
- Large LED screens
- Stage lighting and sound systems
- Catwalks and other rigging
Consider a hypothetical new film studio. Designing with add loads and bend checks allows more flexible use for productions to move heavy equipment around week to week.
- Structural Coordination Challenges: Structural designs must often be finalized before the mechanical designs. Add loads ensure that when mechanical teams determine load placements, the joists are already capable of handling them without needing retrofits.
BUILDING FLEXIBILITY INTO THE FRAMEWORK
In structural design, uncertainty is inevitable—but costly surprises don’t have to be. By leveraging tools like add loads early in the design process, engineers can account for unknowns without overdesigning or risking mid-project changes. These strategies provide a practical way to future-proof your joist design, ensuring it’s ready for real-world conditions, even when all the details aren’t known yet. The key is communication: clear specs, thoughtful load cases, and collaboration with your joist supplier. With the right approach, you can turn structural uncertainty into confident, adaptable design.
About the author
Alex Brown is a Product Champion with Vulcraft/Verco's Innovation Services Group, where he researches, develops, and implements exciting new steel joist & deck solutions across North America. He has twelve years experience with Vulcraft, split between his current role and as Sales Engineer for Vulcraft's Chicago territory. Alex is a licensed Professional Engineer (Indiana) and a certified Construction Document Technologist through the Construction Specification Institute.